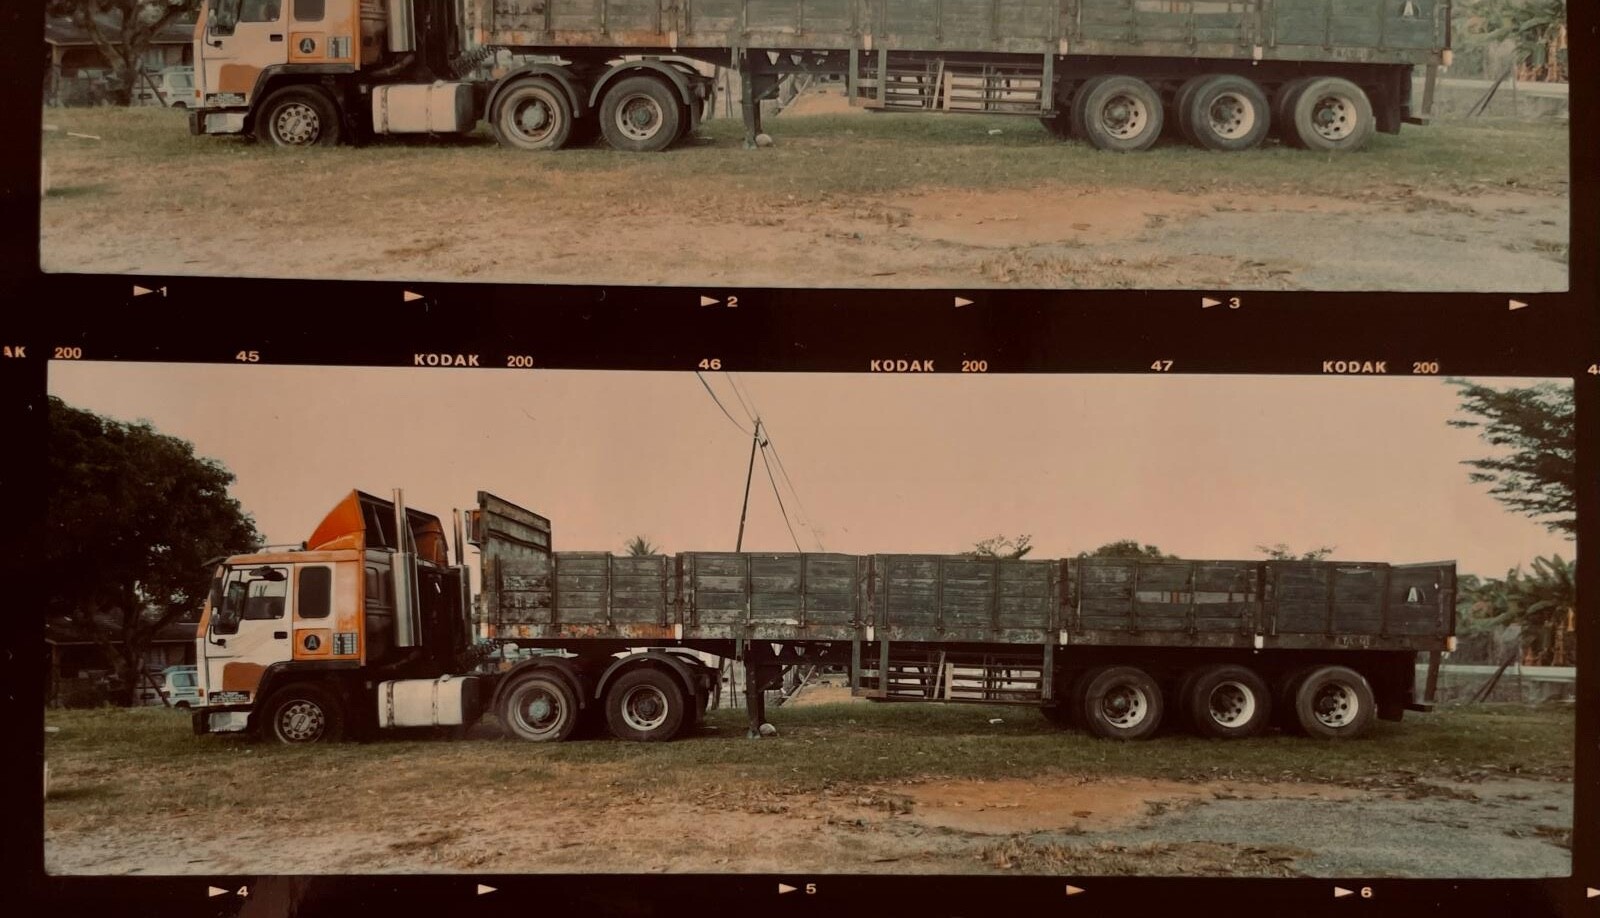
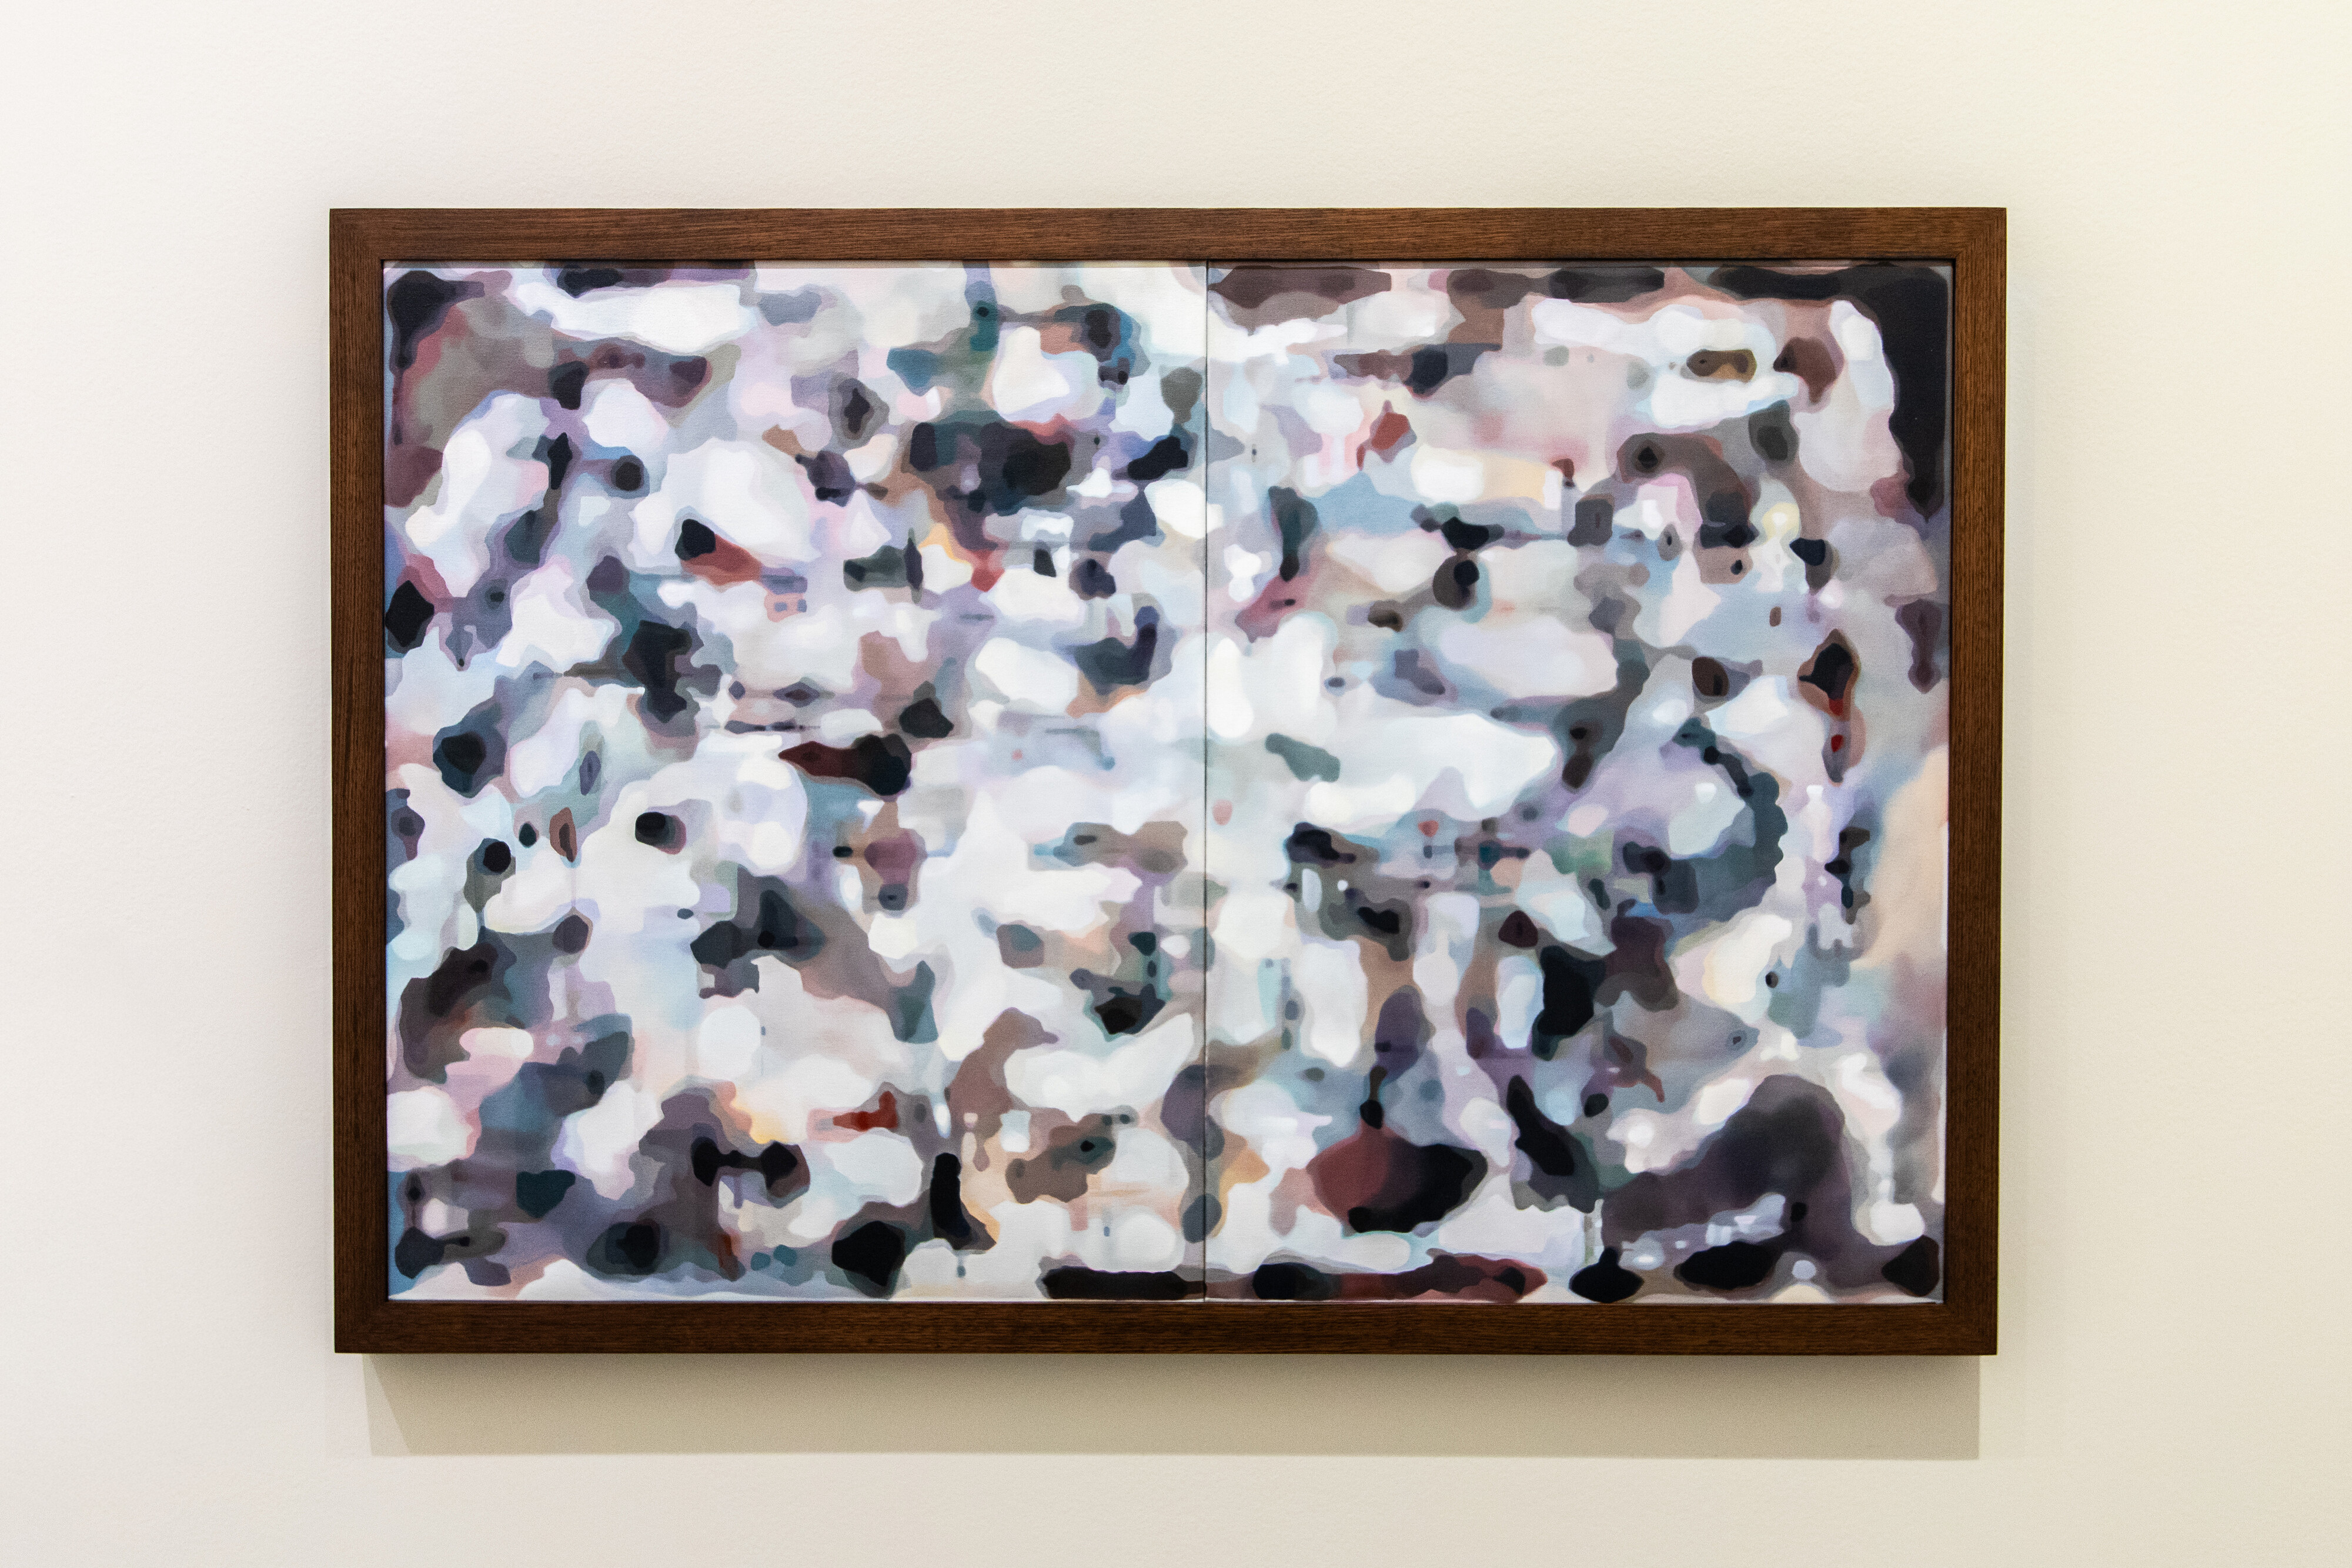
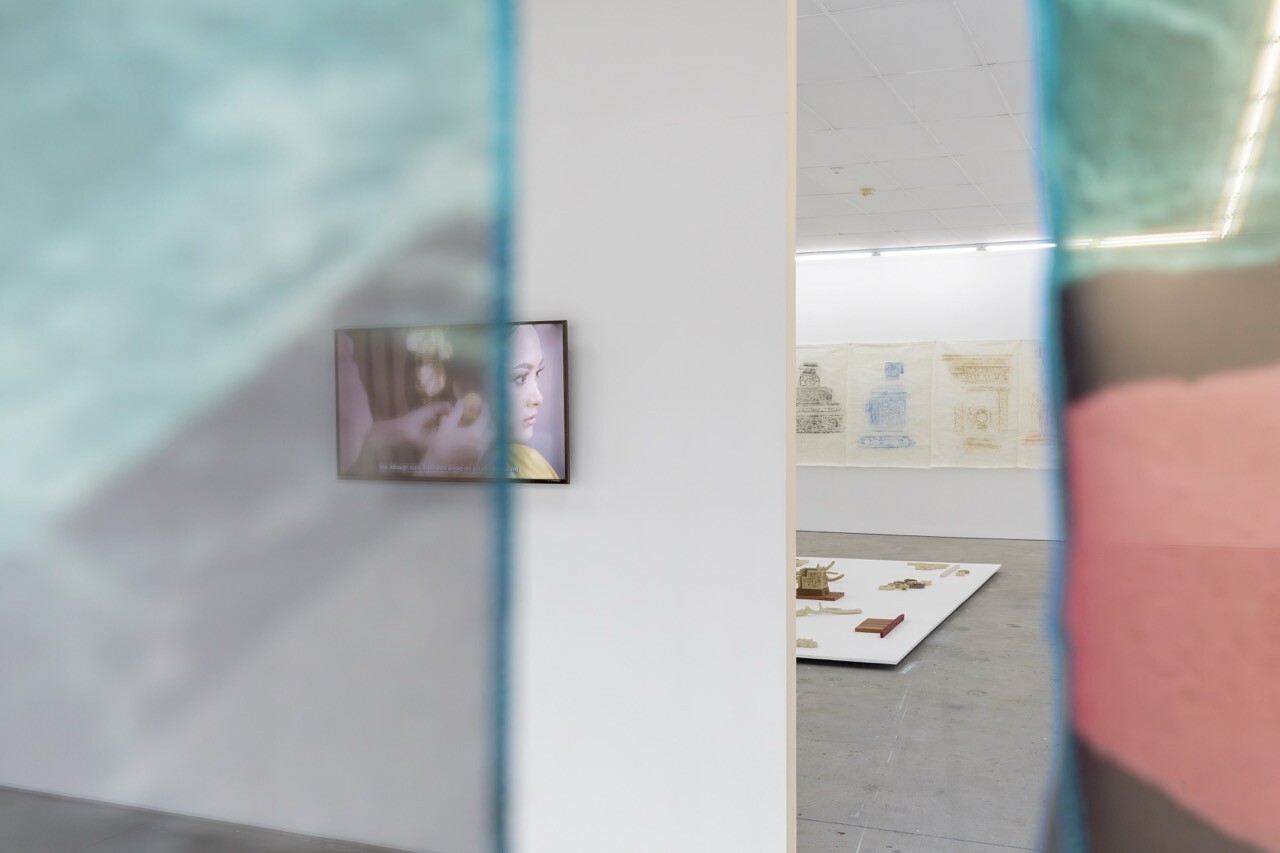
Installation view of Parts of Practice, Design Gallery, Melbourne School of Design, the University of Melbourne, 2025. Photo: Ben Hosking.
Parts of Practice
by Jean-Marc Tang
It is not too far-fetched to say that the single-family house has long occupied the centre of the Australian architectural imagination and its reception, local and international. Even Robin Boyd’s condemnation of the Australian ugliness never questioned the sanctity of the single-family house, but assumed it to be the site for serious architectural experimentation. It is within the confines of the single-family house that an Australian architectural identity has been sought by generations of architects, and that the contemporary condition of architecture has been audited by exhibitions of historical consequence: Domestic architecture exhibition of 1960, 15 Houses by Sydney Architects of 1961, Four Melbourne Architects of 1979, and Old Continent, New Building of 1982. Although only about half of the exhibited projects were houses, the exhibition Parts of Practice, held at the University of Melbourne’s Design Gallery last year, should be considered a welcome continuation of this ever so lean and overlooked curatorial tradition, which tells us where Australian architecture stands today through its very, very, very fine houses.
It is perhaps fair to ask why one should write a late review on this past exhibition, curated by Prior Barraclough, Office MI–JI, and Trower Falvo Architects, with photography by Ben Hosking. As noted in Felix McNamara’s earlier review, Parts of Practice was a revealing summary of the cultural and market realities that confront this group of ambitious emerging architects, including James Bowman Fletcher, Retallack Thompson, Anthony St John Parsons, Lineburg Wang, Brunsdon Studio, Youssofzay Hart, Eldridge Anderson, Zuzana and Nicholas, Prior Barraclough, Office MI-JI, and Trower Falvo Architects. Many of them are university studio leaders, and most of their works have gained traction and recognition. Indeed, they have overturned much of the dated Australian stereotype and pointed to the direction Australian architecture will likely take. Despite its overcrowded opening night, this changing of the guard seems to have fallen on deaf ears, as the exhibition has been rarely spoken of, except for McNamara.
What I find most curious is the idea that this exhibition might be the elephant in the room. Of course, the uncomfortable silence might well come from our inability to form opinions and judgements in the present culture of tolerant relativism, which is often compounded by a serious lack of critical discourse. Yet certain aspects of their architecture surely contribute to this discomfort, recalling an emptiness that we thought we had escaped since Boyd. Let me explain.
Despite the pronounced sense of eclecticism in the curatorial team’s statement, there is on first examination a feeling of material restraint and modesty that unifies these houses. It is an architecture of fairly simple form and geometry, and despite the subtle contrast of material differences, the general character is monolithic and seclusive. It is made mostly of unarticulated planes, which span from ceiling to floor and stretch across the length of a room. The surfaces appear seamless, polished, and free of adornment; the resulting flatness impels the eye to move restlessly from one plane to another, while the mind contemplates the logic of the overall organisation of planes. The effect is arguably one of simplicity and sobriety, and all this seems to espouse the “less is more” stricture of early twentieth-century modernism. Of course, this association with Miesian modernism has its own limits and remains largely and superficially on the level of form. One should not overestimate either the strength of the Zeitgeist, nor the importance of Thomist ethics, which informed Mies’ minimalist distillation of architectural essence. For these thoughts, belonging to the fin de siècle German intellectual current, did not make it across the Atlantic in the late 30s, let alone into the present-day Australian suburbs.

Retallack Thompson, Steel House, exterior, 2023. Courtesy of Ben Hosking.
The formal resemblance still begs justification. It is commonplace for critics to consider contemporary minimalism in the context of the post-2008 austerity discourse. As Rebecca Bramall observes, by framing minimalist design as an embodiment of austerity, the architectural form then becomes a vessel into which a myriad of socio-political positions can be read. On one hand, there is the liberal conservative view of austerity as a necessary economic measure of deficit control in view of future growth. And, on the other hand, the political left seizes the economic recession to advance anti-consumerism as a moral response to the condition of scarcity and crisis. It is therefore not a coincidence that the 2010s saw an ascent of the everyday discourse and the celebration of “good sense” architects: from the Smithsons and Venturi Scott Brown to Tony Fretton and Caruso St John. What their works represent is an antithesis to the starchitecture of a Hadid or a Foster, and a possibility of serious architecture by unassuming means—consider Caruso St John’s Studio House of 1994. Here the bareness and material restraint might have originally come from a position of necessity, i.e. a low budget. However, by a theoretical elevation from necessity to choice, their commitment to “degrowth” is complete—and perhaps further amplified by today’s backdrop of adaptive reuse—at least on the part of the architect.
From this austerity of choice, Pier Vittorio Aureli, in his essay Less is Enough (2013), saw a radical possibility for asceticism in the contemporary private dwelling. For him, it is an indispensable resistance of the individual to the disorientation of metropolitan life overflowing with “constant cognitive stimulation,” in the form of phantasmagorical things and ideas. Crucially, to equate aesthetic asceticism and an austerity of choice means to propose a transformation not only of the architectural object, but of the life it contains. Material restraint is therefore not simply a subject of architectural representation, but a constituent of a new way of life, one that is free from established social norms and expectations, and that privileges the inner self. As Aureli convincingly identified in Hannes Meyer’s Co-op Zimmer of 1924, the room of minimum necessity, although not self-sufficient, is truly a space of one’s own precisely because of its lack of self-sufficiency. As in a monastic cell, by externalising or eliminating all productive and reproductive matters (and hence displacing all constraints imposed on the room from without), one herein is finally free to pursue genuine desires and interests, a hedonism which the out-of-place gramophone in the corner unequivocally represents.
With this austerity discourse as frame of reference, looking back at our Australian houses in the exhibition, one must not expect a similar order of Aurelian radicalism, for the success of these houses depends on a broader social and political restructuring of Victorian domestic values, which at the moment are very much intact. Yet on close examination, one still regrettably submits to feelings of irritation evoked by a string of contradictions so elaborately conceived and executed. The restraint and sobriety that are so emphatically proffered in many of these houses are only skin deep, concealing an enthusiastic materialism, a tension that, to me, can only be problematic. The seamlessness of these interiors can only betray their meticulous details, complex joints, and the expert labours required, which stand in contradiction to the supposed simplicity they facilitate. The frugality of these rooms (although they must be self-sufficient for supporting everyday life) can often only mean concealed storage in a wall cavity, a strategy to which a Haussmann might be sympathetic. Here, the appearance of material restraint—or at times expressed by some of the exhibited architects on their websites as “a strong commitment to simple, quiet architecture,” an architecture of “the fewest gestures,” or one that “privileges openness, restraint, and community connection over domestic excess”—is questionably constructed. It announces itself as a desired “austerity chic,” which is ultimately void of any progressive consequences, offering only the illusion of them. And against this backdrop, the superfluous objects, far from being symbols of genuine self-pursuit like Meyer’s gramophone, become features of fashion and taste-making.

Prior Barraclough, Bank Street House, open shelving near entrance, 2024. Courtesy of Ben Hosking.

Zuzana & Nicholas, Red Hill House and Studio, studio looking towards breezeway, 2023. Courtesy of Ben Hosking.
Then there is the celebration of steel. One has little to object when steel is used in areas and objects that require robustness and ease of maintenance, for instance, a basin mixer, a pot, a kitchen bench, or a barbecue grill. When the architect has made it a point of honour to use steel so ornamentally and assertively inside the house, another contradiction arises. Does the coldness of a steel dining chair not compromise the warmth of a joyous meal? If the house is where the private individual creates a familiar environment by leaving memories and traces, where one feels at home, does the stainlessness and robustness of steel cladding not resist all that is personal? Does steel not bring the anonymity of the infrastructural so violently into the intimacy of domesticity? If the domestic interior begins to resemble any public interior, it can only mean either an unforeseen progressive redefinition of the domestic order or a perverse surrendering of the home to an unmeaning lifestyle for the sake of spectacle.

Trower Falvo Architects, Westgarth, exterior, 2024. Courtesy of Ben Hosking.

Office MI-JI, A Courtyard House, exterior, 2024. Courtesy of Ben Hosking.
These tensions continue in the exteriors. Contemplating Ben Hosking’s photographs, wherever the eye first lands, it is often led to a steel structural or guttering element. As an architectural gesture, the celebration of the low-brow and the overlooked is surely welcome, but its modesty is again spoiled by a professed excessiveness in detailing, which has become an idealisation without apparent reasons I can understand. For instance, the elaborate canopy of Westgarth (2024) is given as much prominence as the cornice at Michelangelo’s Palazzo Farnese, but it does not necessarily promise better sun-shading performance or the theoretical force of Michelangelo’s mannerism, while the architects’ technical sophistication is evident. Or, if we consider A Courtyard House (2024), the central importance of the steel lintel, coated in tinted azure, is an orchestration I cannot explain myself. The exaggerated size of the lintel seems related to the architects’ curious decision to clad the sawtooth roof completely in brick; the decorative brickwork, against tectonic sense, creates an opportunity to revere the lintel as a feature. This mental tension is perhaps best articulated in the exhibition through a pair of misshapen teacups—presented as one practice’s “object of reference”—that are described as both “luxury goods” and “delightfully everyday.”

Zuzana & Nicholas, Red Hill House and Studio, exterior, 2023. Courtesy of Ben Hosking.
I hope I have succeeded in articulating, quite preliminarily, some contradictions presented in the works from Parts of Practice, which are perhaps symptomatic of a general condition in Australian architecture—a version of Featurism that is both subtle and duplicitous. We have moved on from the tackiness of “bright little bunches of pink and orange flower-heads” to something quiet, refined, and elegant. But our design habit still relies on the Featurist techniques of cloak and camouflage: the staged restraint and the fetishisation of utilitarian parts. As Boyd put it, “it is the evasion of the bold, realistic, self-evident, straight-forward, honest answer to all questions of design and appearance in man’s artificial environment.” Although Peter Conrad asserted that Boyd’s condemnation is directed at the Australian prettiness, I have always wondered why Boyd insisted on calling this specious glitter of features ugly. To call something ugly, according to Bart Verschaffel, is to aesthetically experience that thing which alarms you as “the monstrosity that we thought we’d evaded, or the disgust from which we hope we’d been saved.” For the patriot Boyd, the cultural cringe—that encapsulates the convict’s shame, the ostentation of the Gold Rushes, and the nostalgia for English respectability—is what fuels the Australian desire to display, and to impress and imitate the superior other (like the Anglophiles and Austericans), which he found so disturbingly evident in the aesthetic experience of his 1960s’ surroundings. It is not suggested in any way that our present day is necessarily bound by these previous mental habits, nor is it imagined that the performative austerity in these contemporary Australian houses must imply a superior other, for its formal correspondence with certain contemporary Swiss, French, or German tendencies may be purely fortuitous. Such a performance already demands a reckoning of its own.
The aforementioned Felix McNamara and James Bowman Fletcher are both contributing editors to Memo Architecture. As a participant in Parts of Practice, James was not the editor of this review.
Jean-Marc Tang is a graduate of architecture and a researcher of the early modern period. He teaches in the Department of Architecture at Monash University.